End townhouse · 3 bedrooms
Block 2 · basement, ground and first floor
137.6 m² · 19.6 m² terrace
€1,200,000 plus 10% VAT (IVA)
View the residenceImage 1 of 11
The price excludes Spanish VAT (IVA, 10%) and purchase costs. The images are visualisations, and the areas are as drawn on the plans.
End townhouse in block 1 with three bedrooms, two bathrooms and a guest toilet, arranged over basement, ground floor and first floor. The useful area is 138 square metres according to plan.
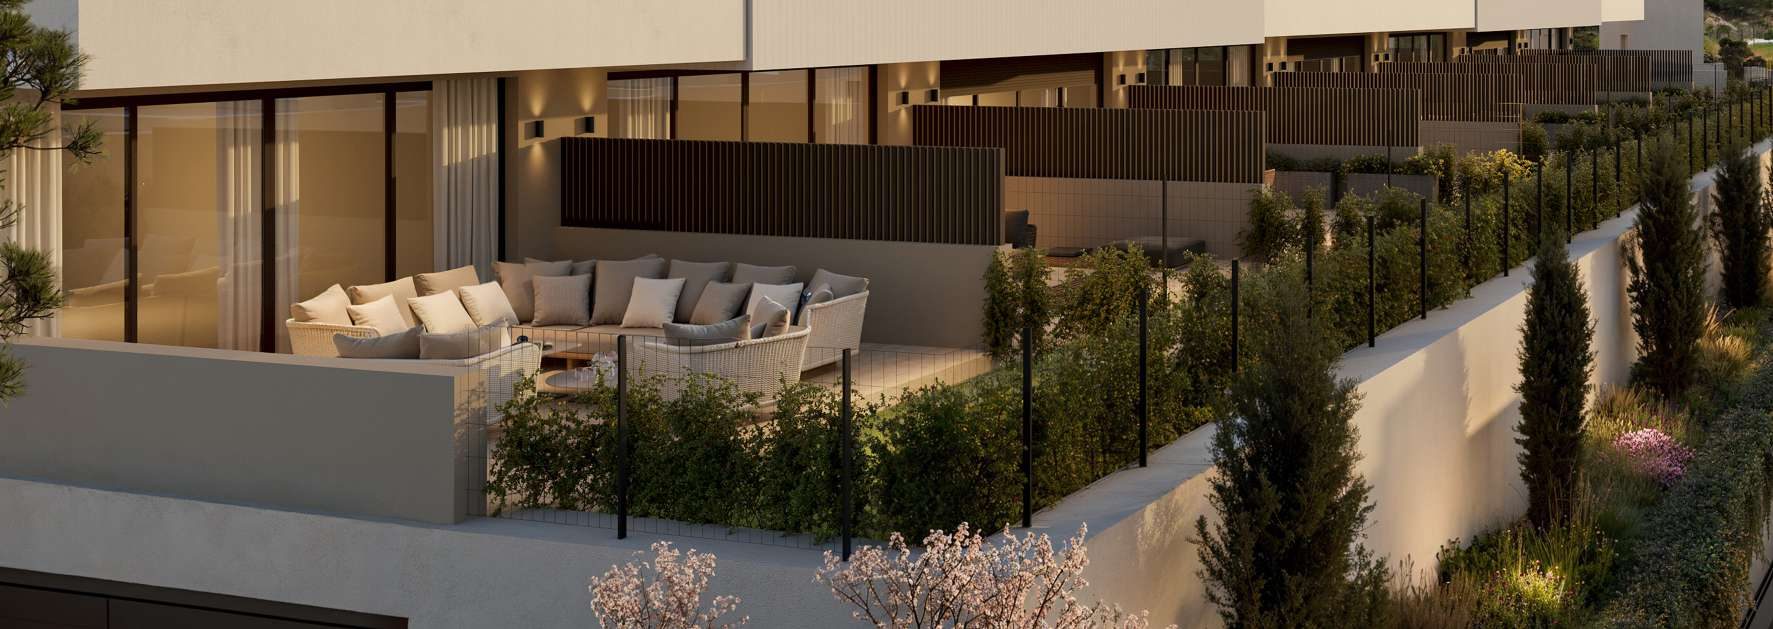
The ground floor holds the kitchen and living room in a single room of 42 square metres, opening onto a covered terrace of 14 square metres, an open terrace of 17 square metres and a garden of 169 square metres facing south. The three bedrooms are on the first floor. The largest has a walk-in wardrobe and its own bathroom, and two of the bedrooms open onto a terrace.
The basement has a garage of 31 square metres, a multipurpose room of 11 square metres and a storage room. The basement has pre-installation for electric vehicle charging, and the house has photovoltaic panels and mechanical ventilation.
Book a call with us and we'll review available residences, floor plans and prices.